LIC, Brussels
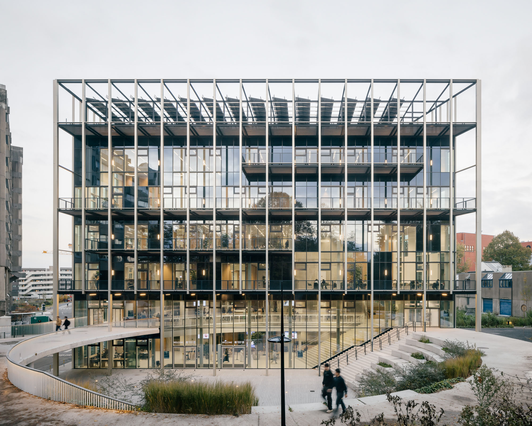
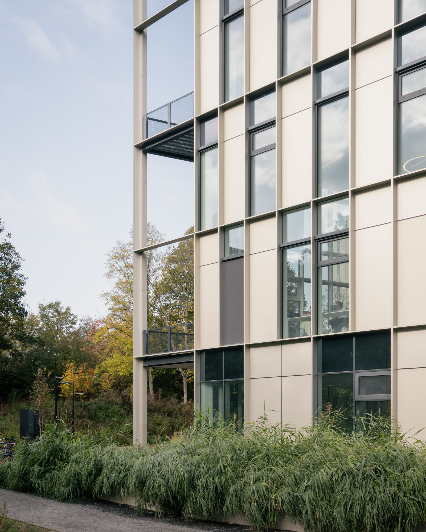
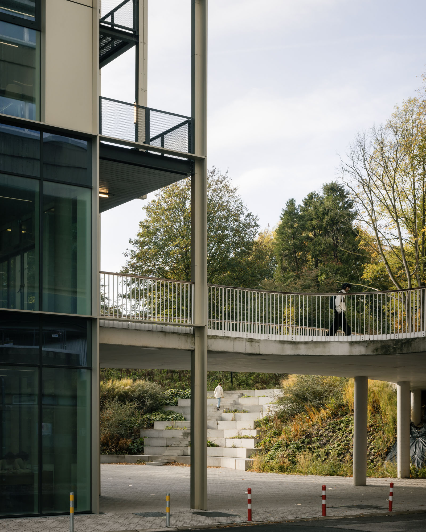
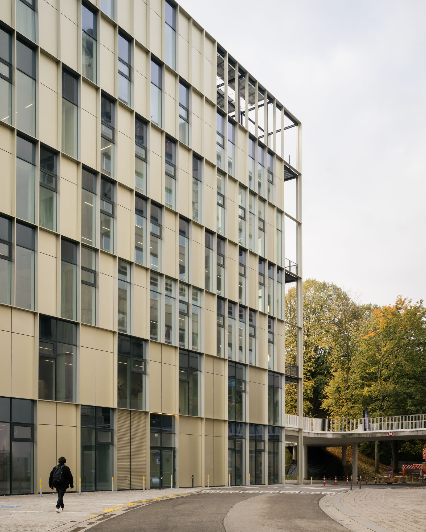
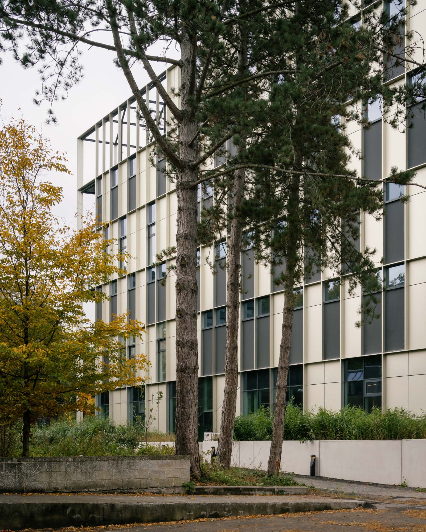
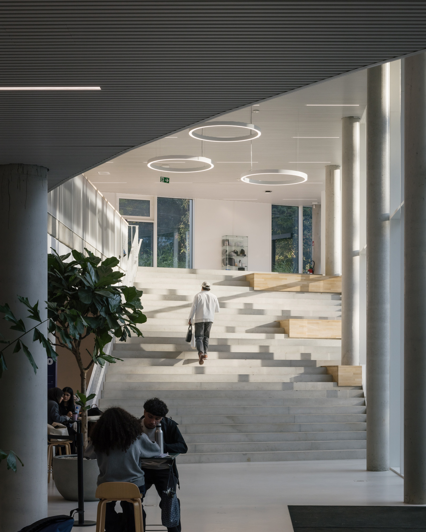
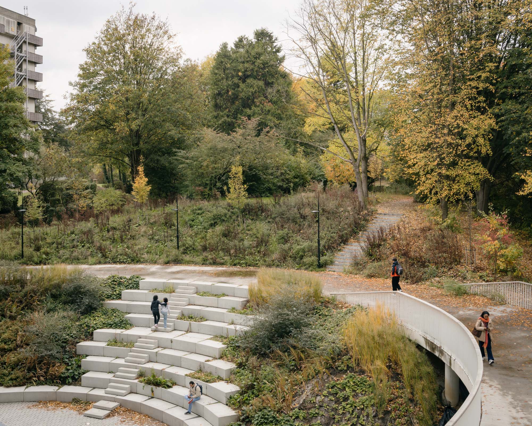
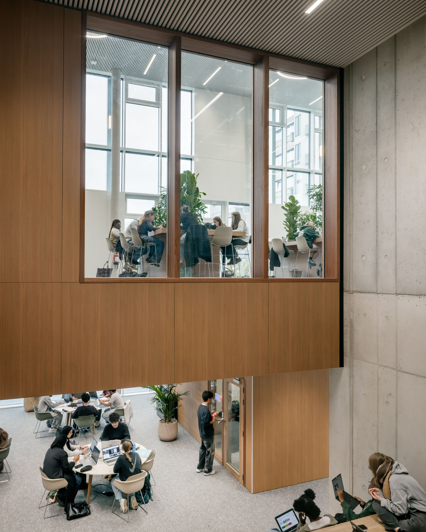
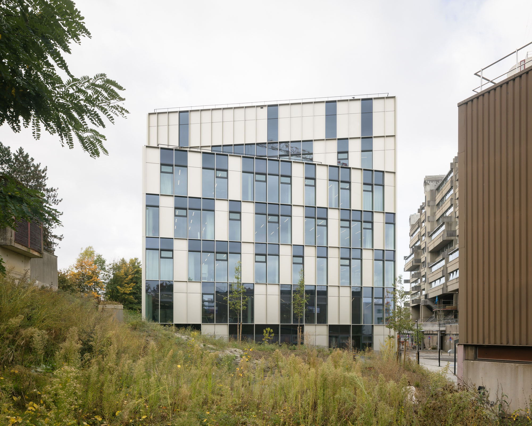
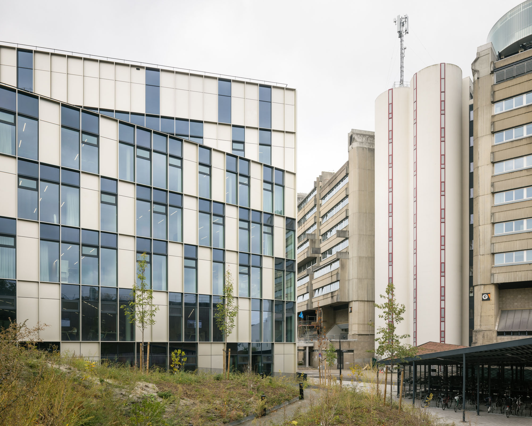
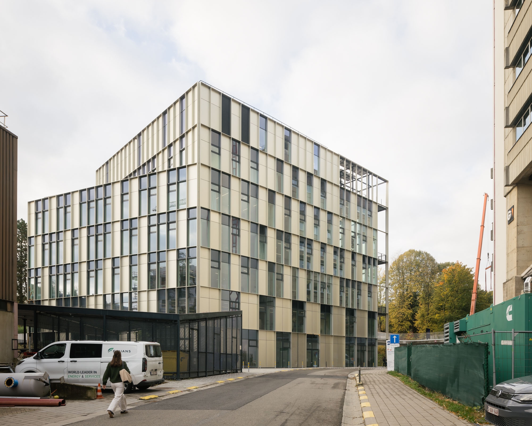
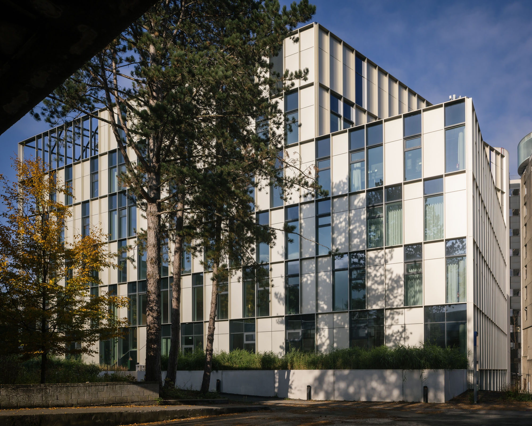
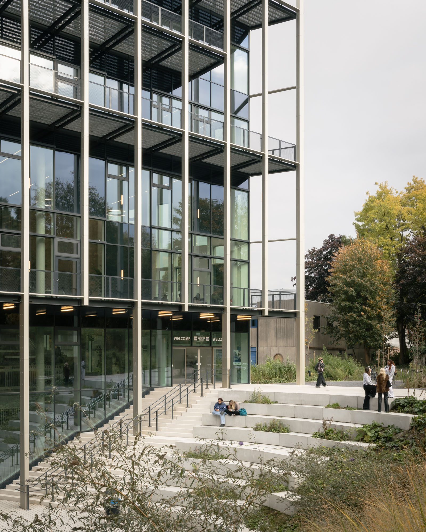
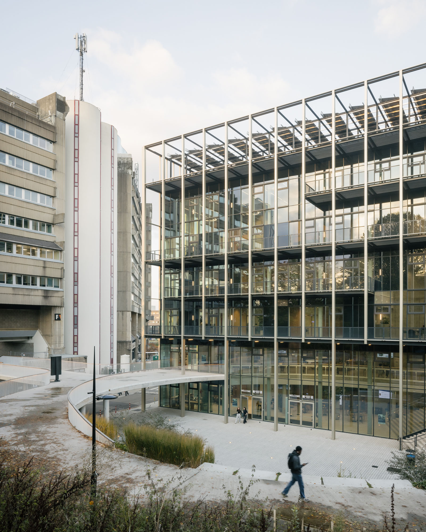
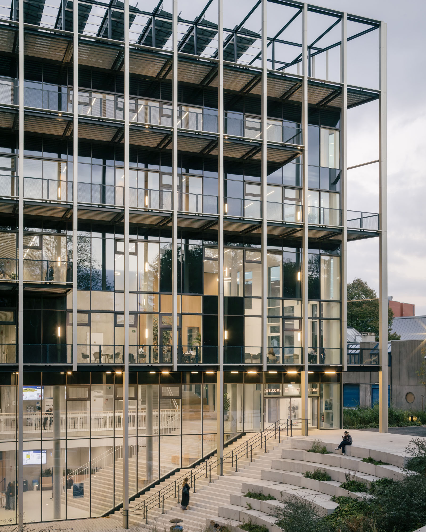
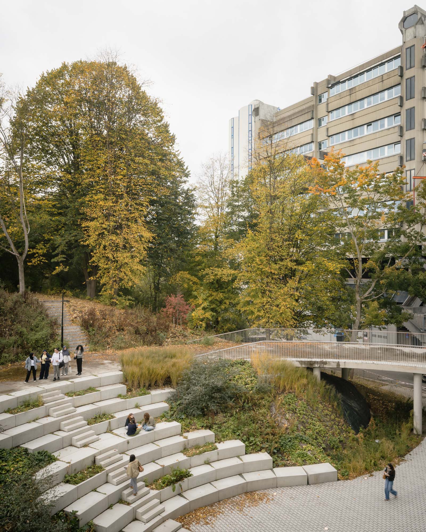
Situated between two university campuses, the new Study Center acts as both a physical connector and a social catalyst. The building unites library facilities, classrooms, auditoria, workspaces, and offices within a compact and transparent volume conceived for clarity, openness, and ease of use. Dynamic façades and a sunken central rotunda create an inviting presence that activates the surrounding public space and strengthens the connection between the two academic communities.
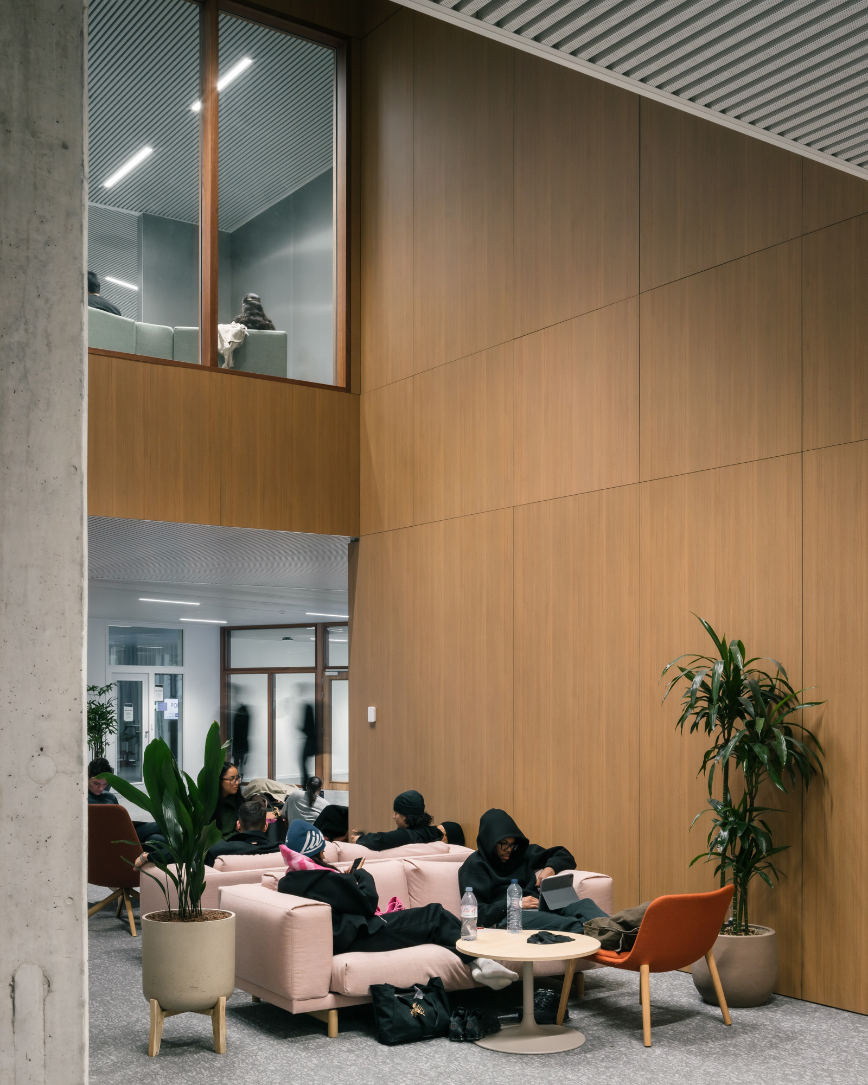
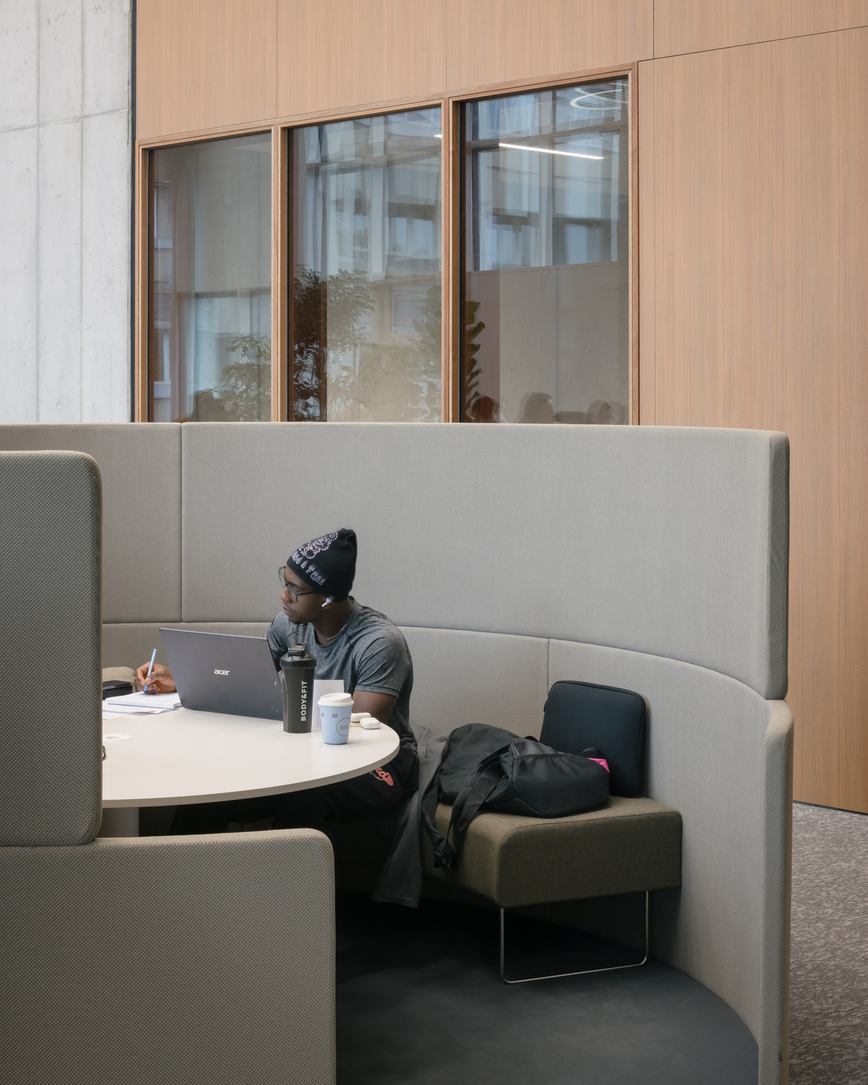
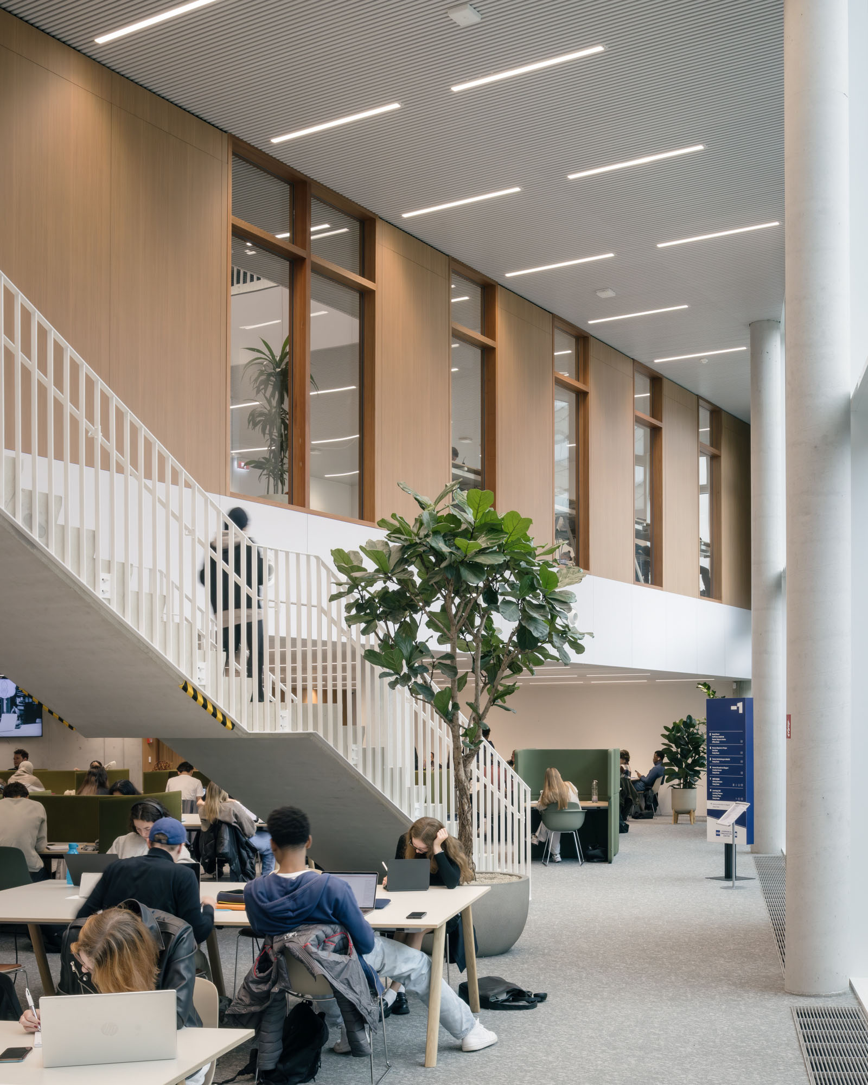
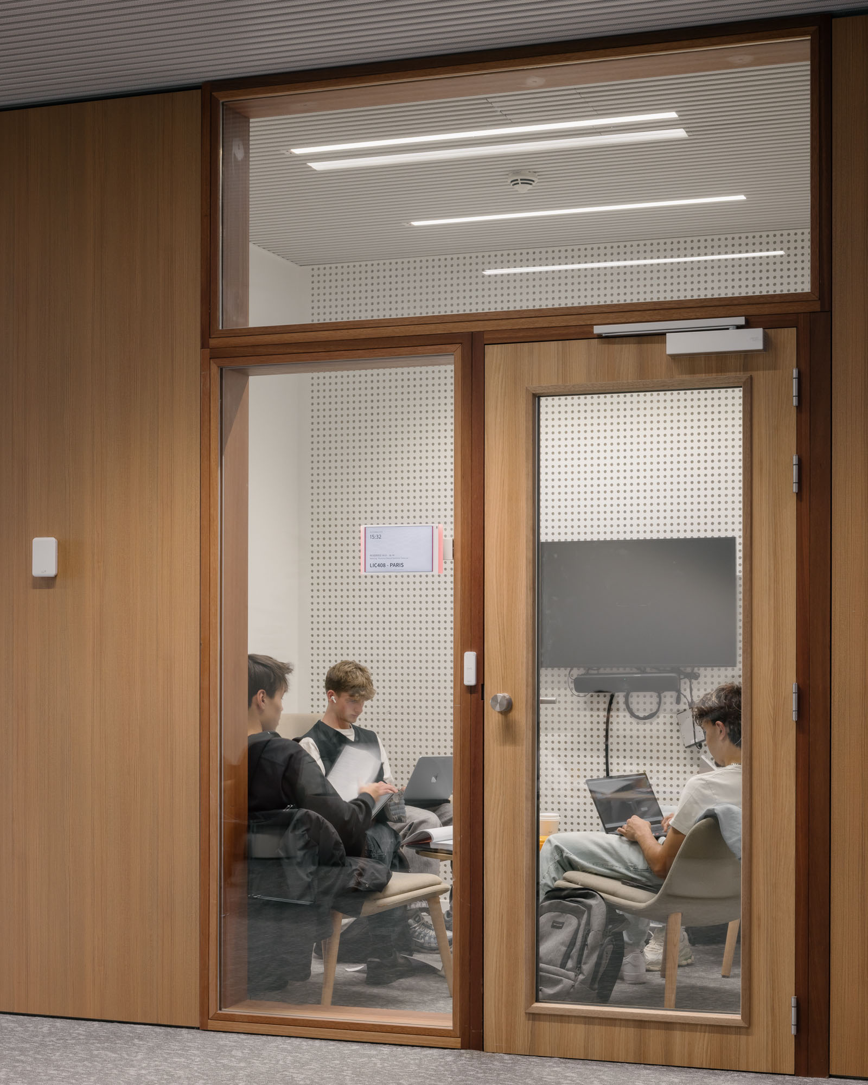
The architectural concept is guided by formal simplicity and spatial intelligence. A compact footprint brings together all functions, while slender structural profiles and generous daylight create a warm, human-scaled interior. Circulation is organized around two complementary routes: a slow, meandering path that encourages informal encounters and a fast vertical route that ensures direct and efficient movement. Intimate study corners alternate with expansive, bright spaces, supporting a wide range of learning and collaboration styles.
Sustainability lies at the core of the project. The nearly energy-neutral building combines passive strategies with renewable energy systems, including natural night ventilation, heat pumps, and integrated shading to reduce energy use and prevent overheating. On site, a helophyte filter naturally purifies wastewater, demonstrating a commitment to circular resource management and ecological responsibility. Durable materials and a flexible structural layout ensure long-term adaptability to evolving educational and research needs.
User experience shapes every aspect of the design. Generous daylight, strong sight lines, intuitive wayfinding, and universal accessibility contribute to a welcoming and inclusive atmosphere. Designed with well-being, collaboration, and adaptability in mind, the Study Center becomes more than an academic facility—it is a future-oriented meeting place and the new beating heart of the campus.